Pemberton Rivington 2026
 42ft x 14ft
 2 Bedrooms
£107,995
No Park Fee to pay until 2028 for First Time Buyers
42ft x 14ft2 Bedrooms£107,995
 12
12
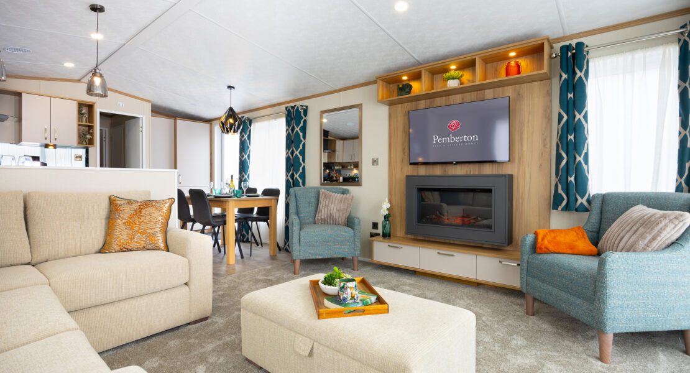
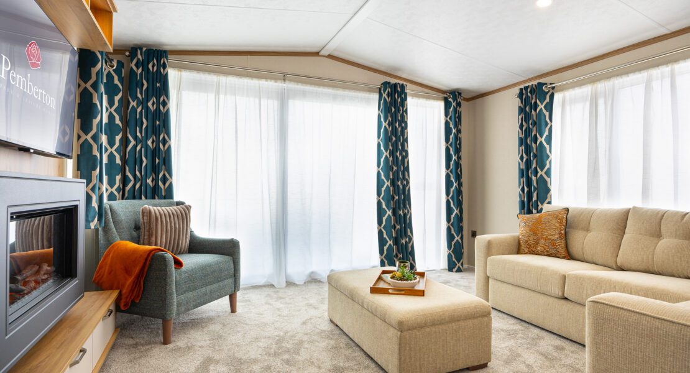
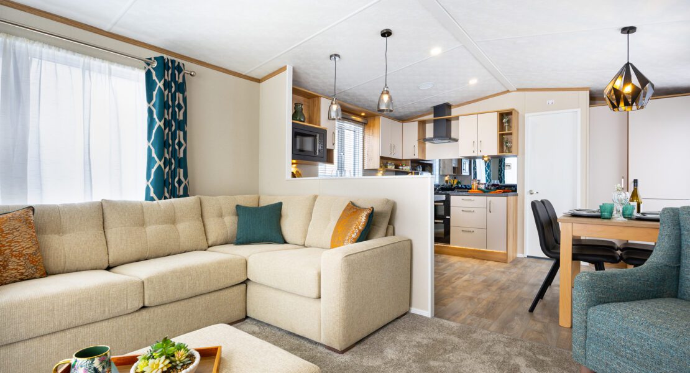

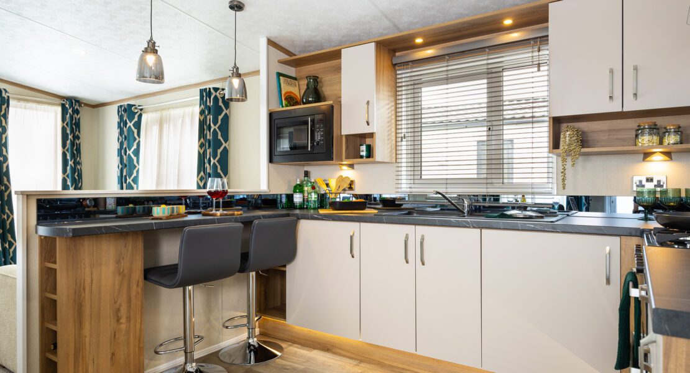
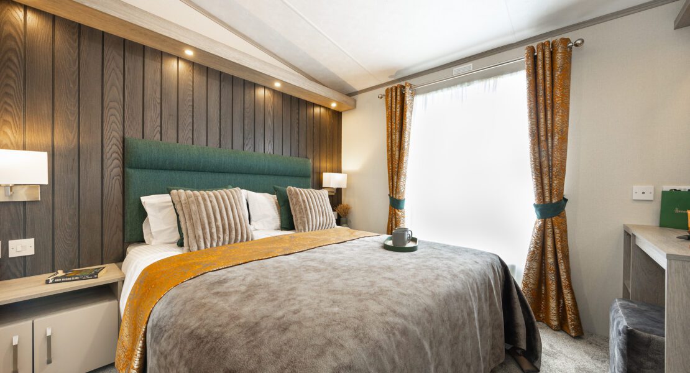
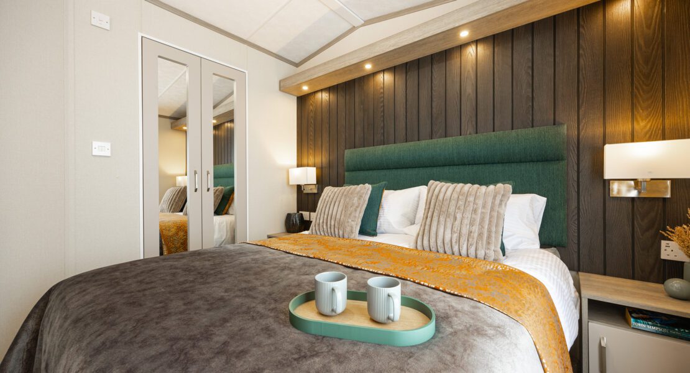
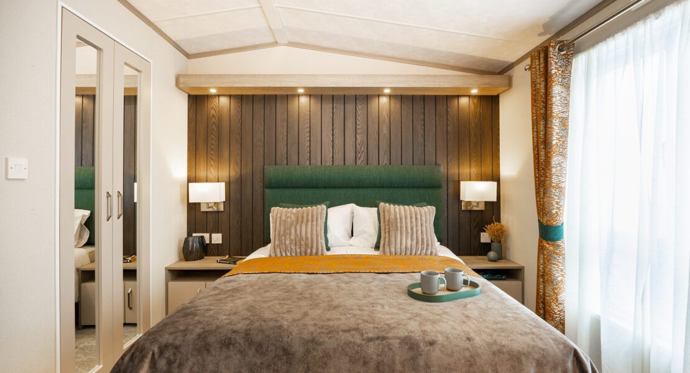
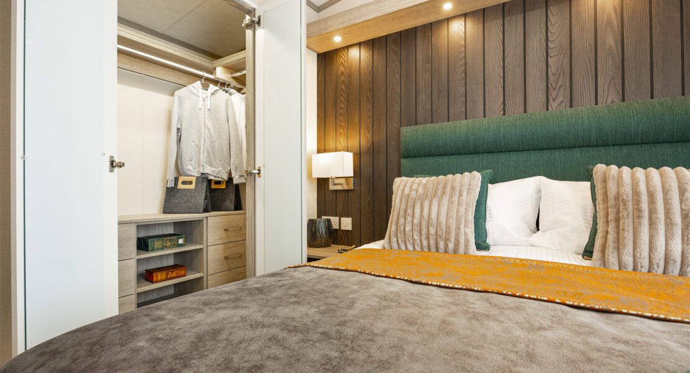
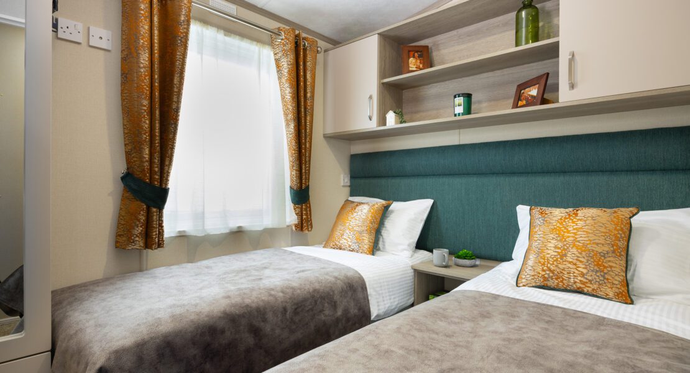
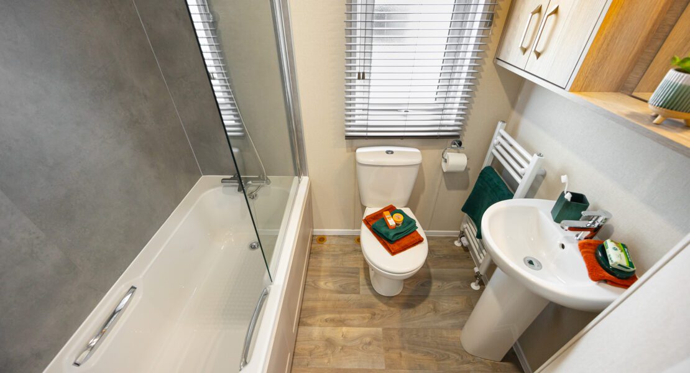
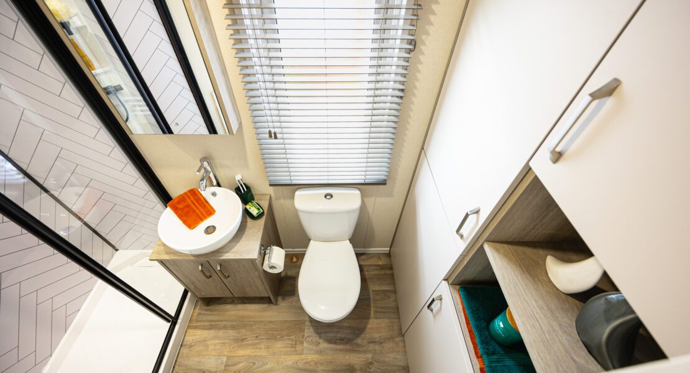
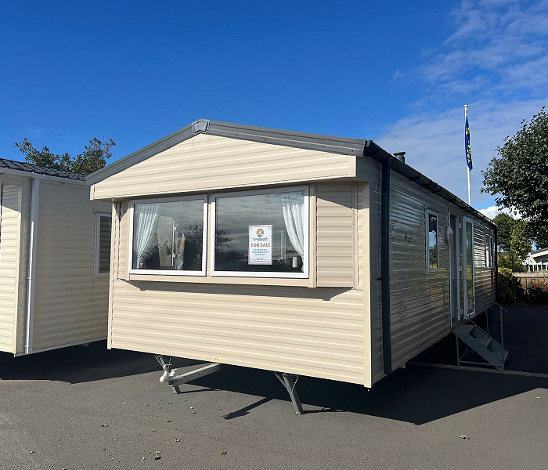
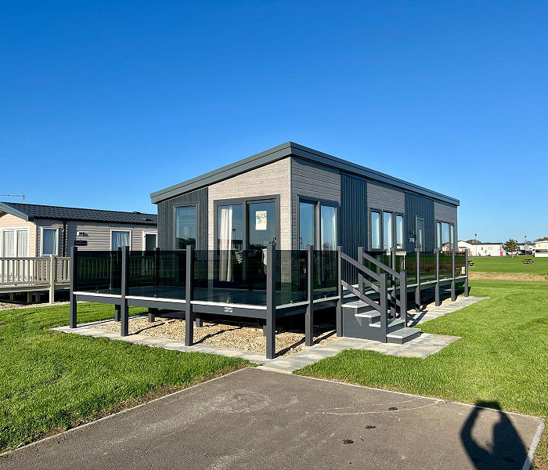
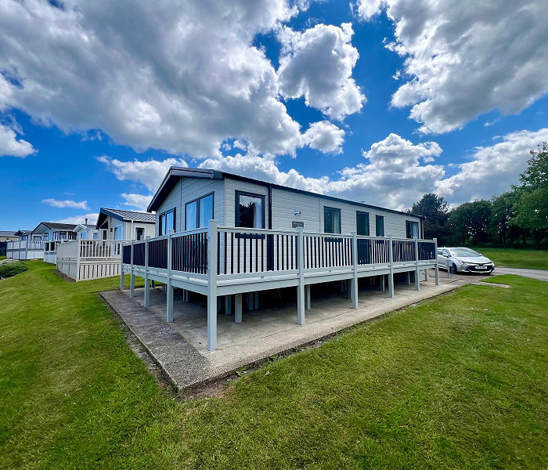
Discover the latest addition to our holiday home collection – the stunning Pemberton Rivington. Designed with modern living in mind, this beautifully appointed 42 x 14 two-bedroom model combines contemporary style with practical comfort, creating the perfect space to relax, entertain, and escape whenever you choose.
Holiday home package price £107,995 (includes VAT, siting, connections and two 47KG gas bottles) AND FOR FIRST TIME BUYERS - THERE IS NO PARK FEE TO PAY UNTIL 2028
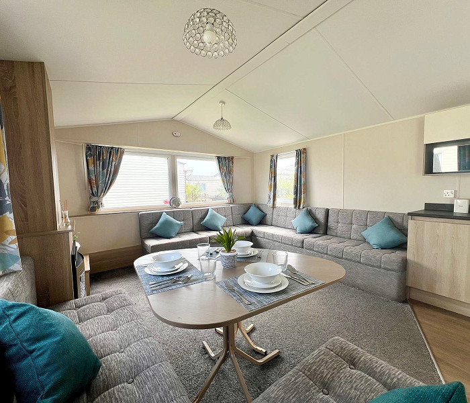
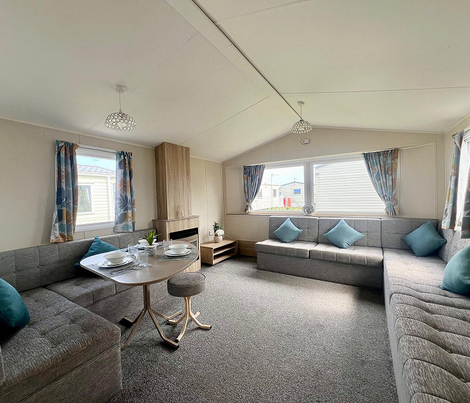

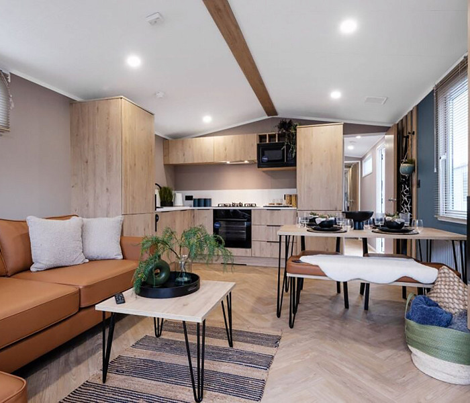
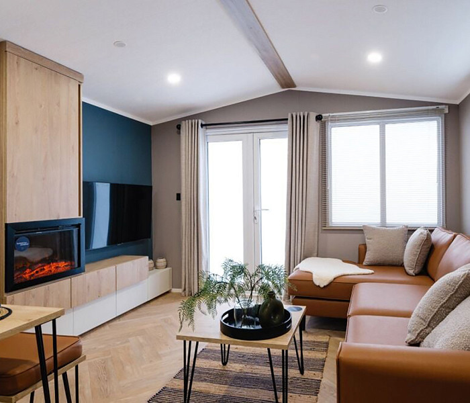
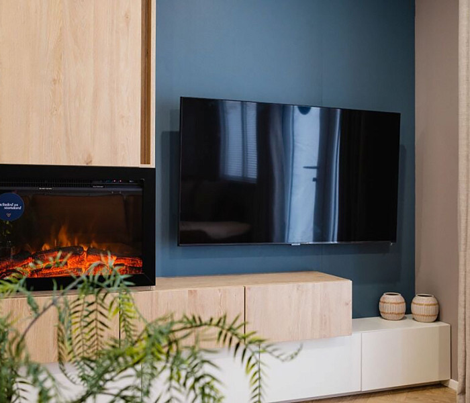
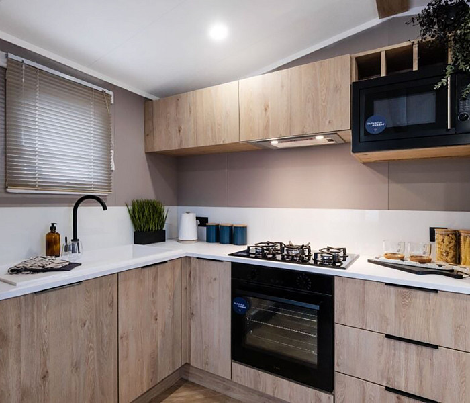
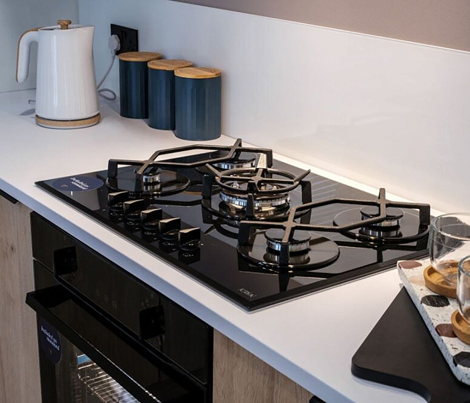
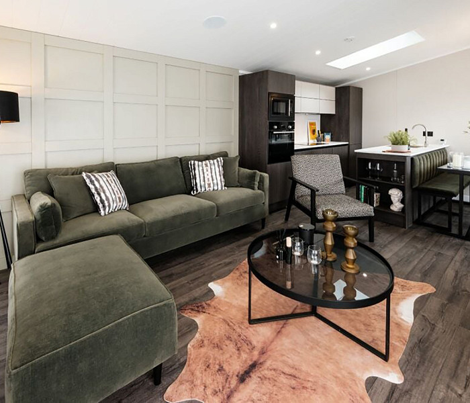
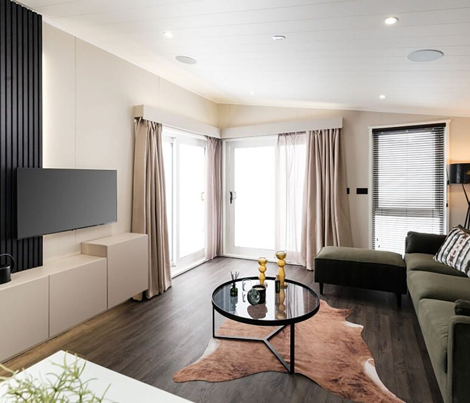
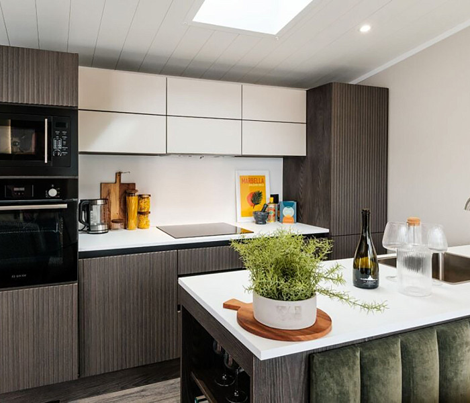
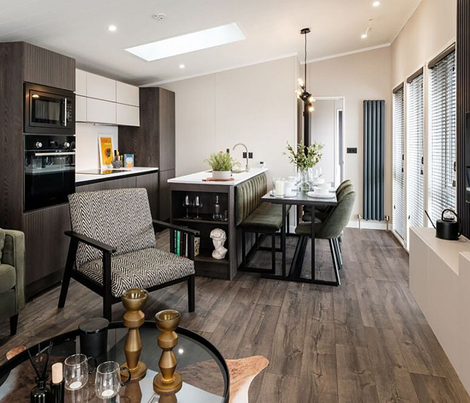
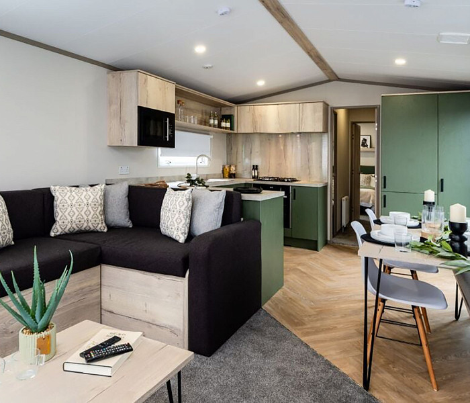
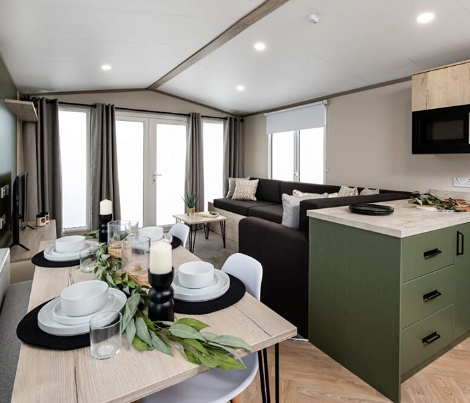
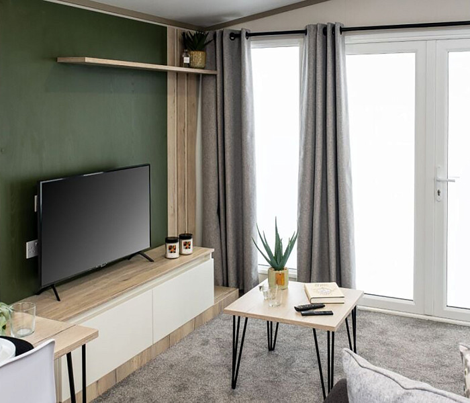
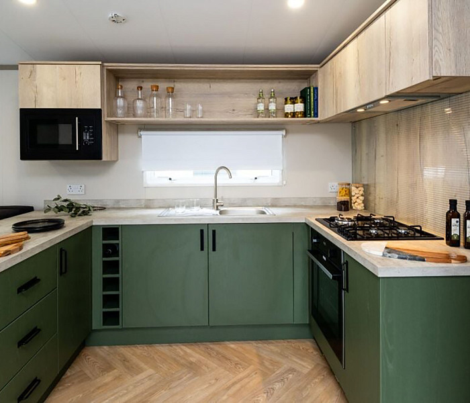
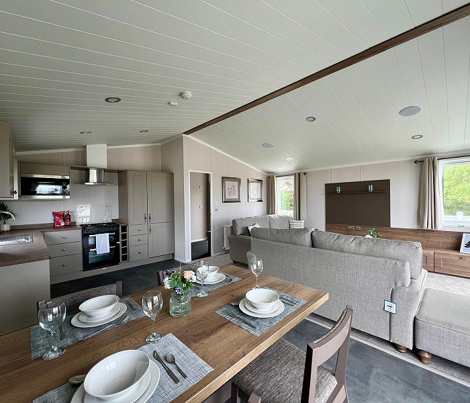
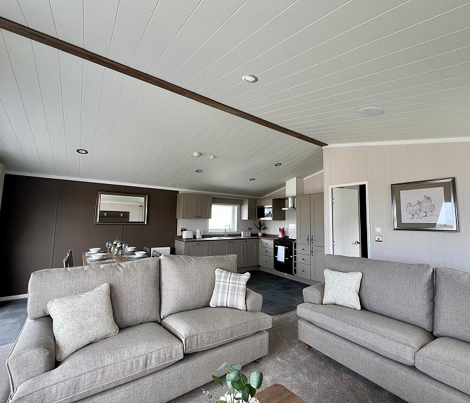
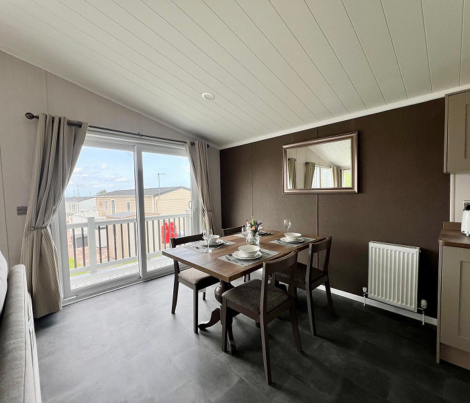
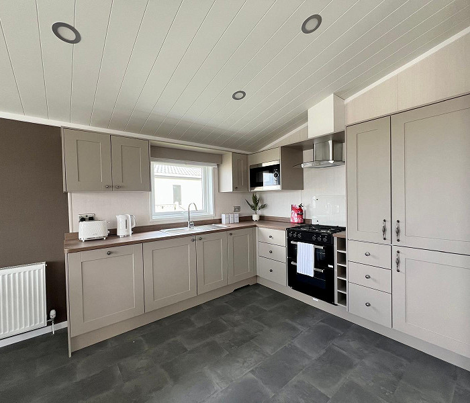
Step inside and you’re greeted by a bright, open-plan living area, complete with expansive front patio doors that flood the space with natural light. The sleek kitchen features integrated appliances, a stylish mirrored splashback, and a breakfast bar – ideal for everything from casual mornings to hosting friends and family. The lounge offers a cosy yet sophisticated feel, with plush seating, a feature wall-mounted fire, and carefully considered lighting to suit every mood.
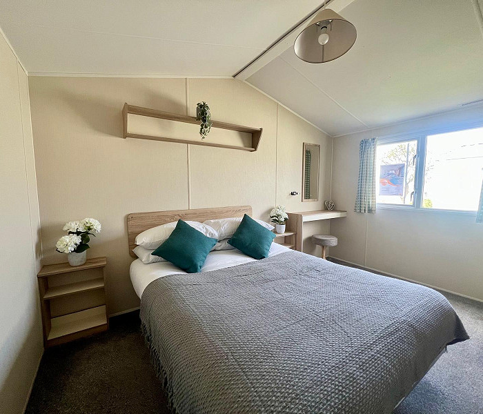
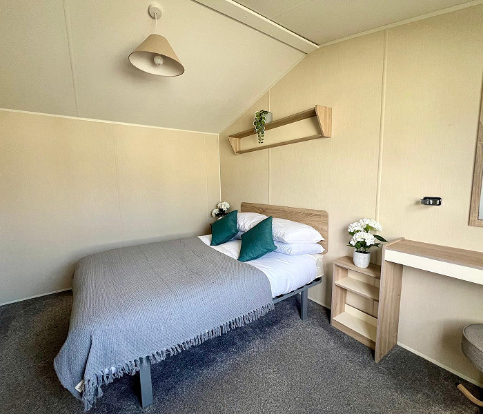
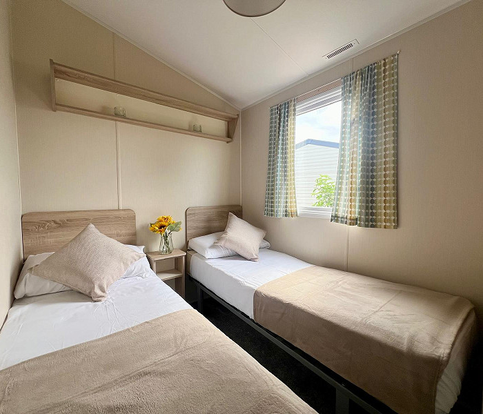
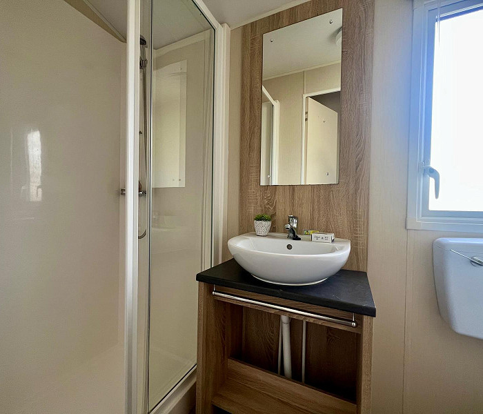
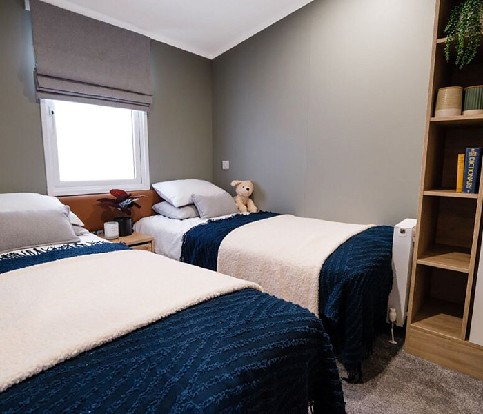
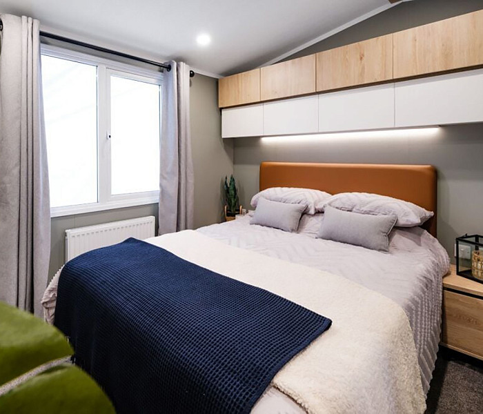
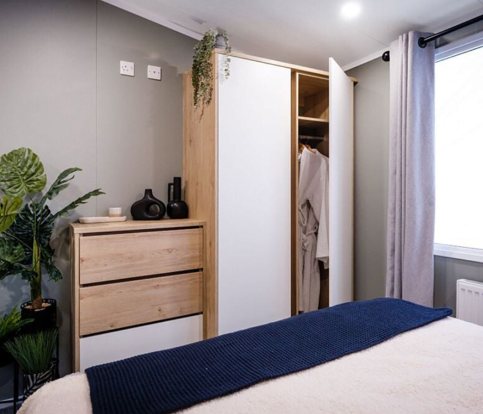
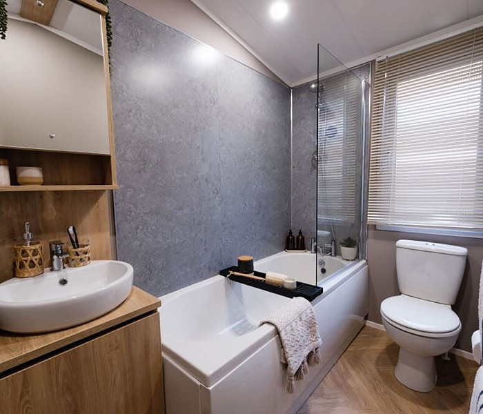
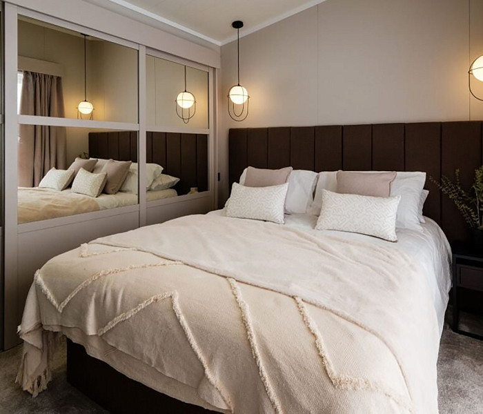
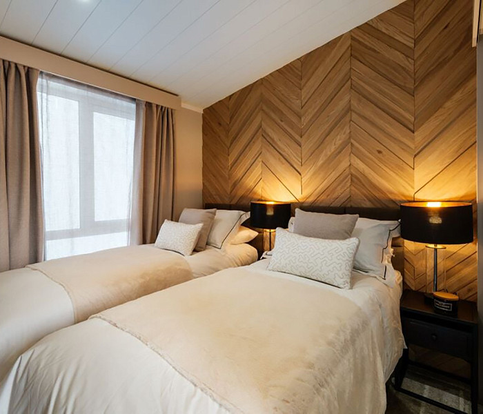
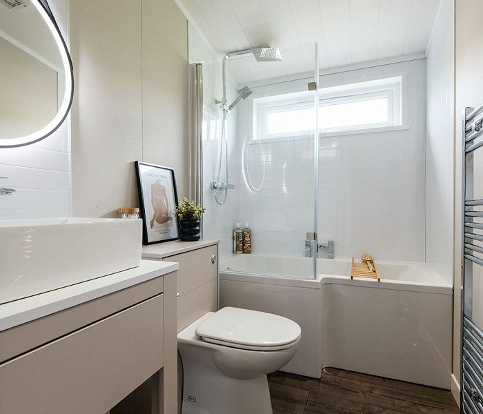


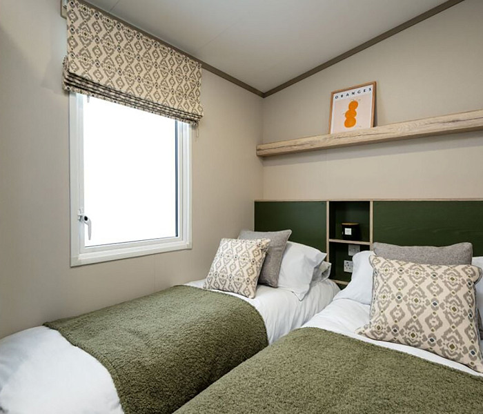
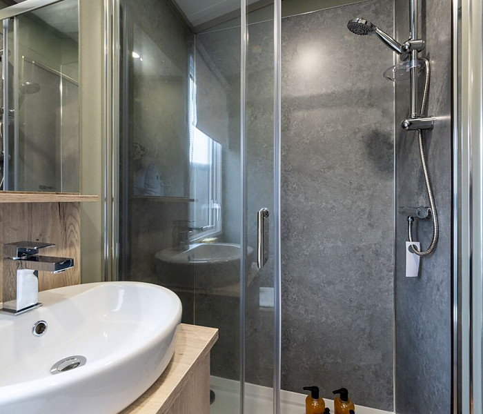
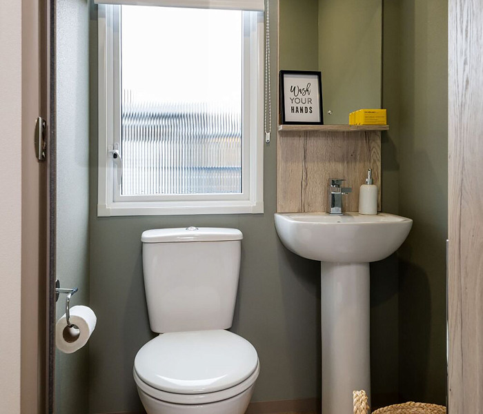
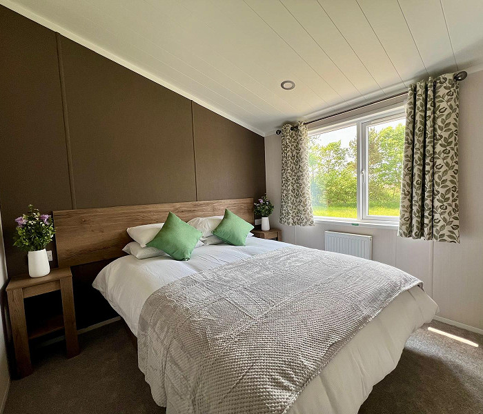

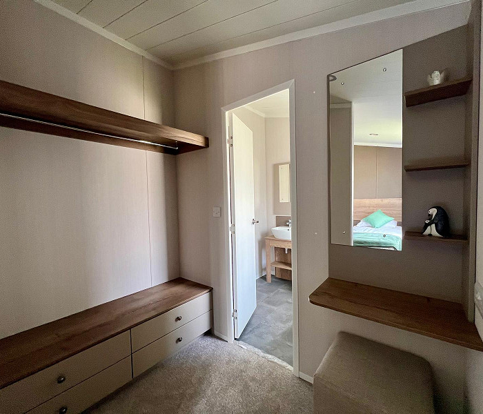
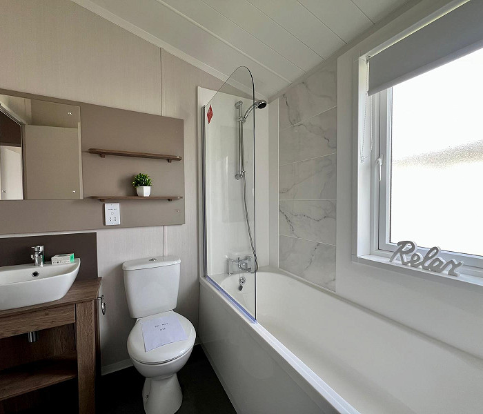
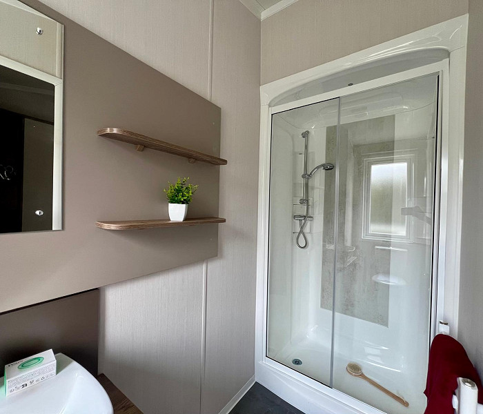
The Rivington doesn’t just look the part – it’s designed for real living. A spacious master bedroom with a walk-in wardrobe and dressing area provides a true home-from-home experience, while the second bedroom and flexible bathroom options make it perfect for guests or family stays. With double glazing, central heating, and high-quality finishes throughout, this is a holiday home you can enjoy in comfort all year round.
If you’re looking for a holiday home that blends luxury, space, and thoughtful design, the Rivington is not to be missed.
 No park fee to pay until 2028 for first time buyers.
£107,995
 2 Bedrooms42ft x 14ftCentral heatingDining table & chairsDouble glazingDressing tableElectric fireExterior lightFamily shower roomFront sliding patio doorsGas condensing combi boiler with thermostatic radiatorsIntegrated dishwasherIntegrated washer/dryerKing size bedManufacturers WarrantyResidential Specification BS3632TV sockets to all bedroomsTwin axel chassisUSB sockets in all bedroomsUSB socket in loungeWalk-in wardrobePre-galvanised ChassisPitched pan-tile roof & domestic gutters
Call us on 01964 532 506 or send us a message using the contact form below.
 35ft x 12ft
 2 Bedrooms